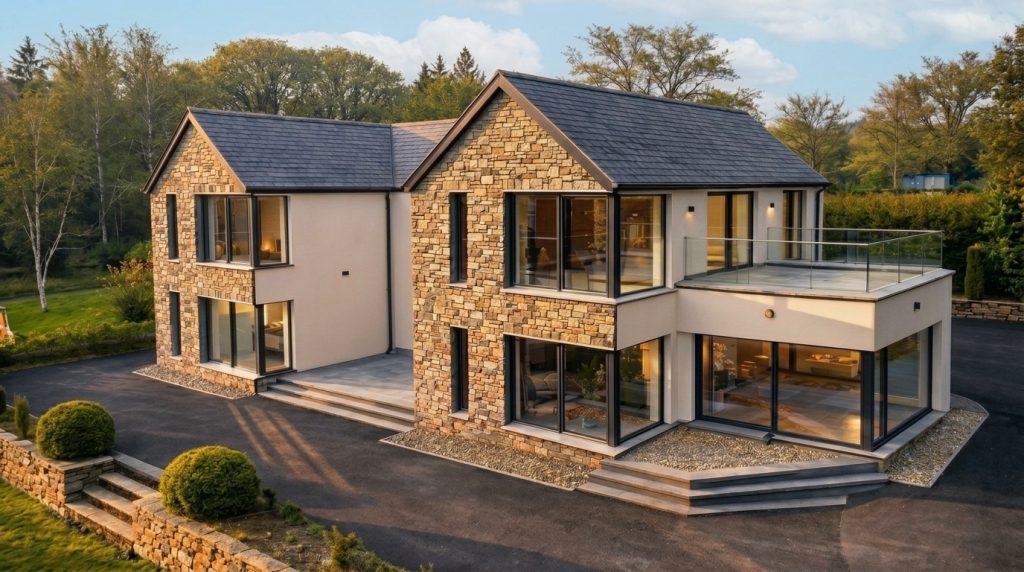
MODERN DOUBLE-GABLE HOUSE
MODERN SOPHISTICATION IN DONEGAL
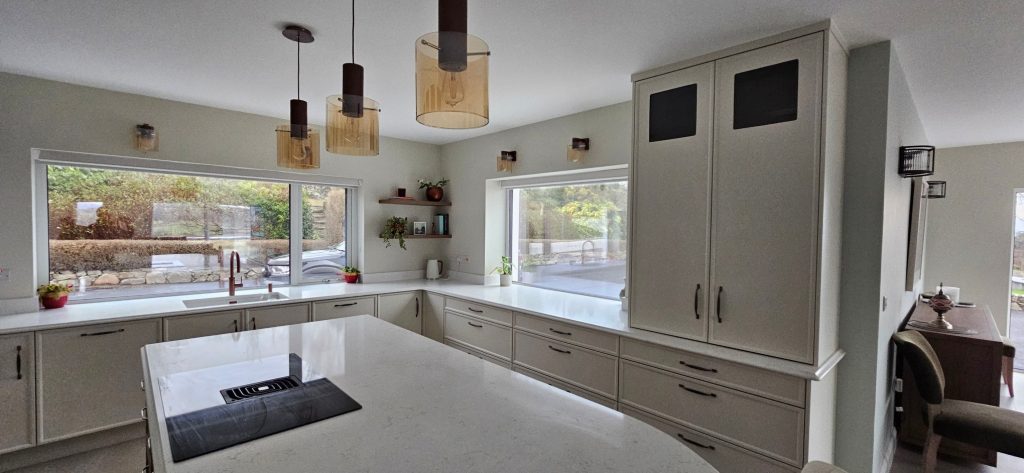
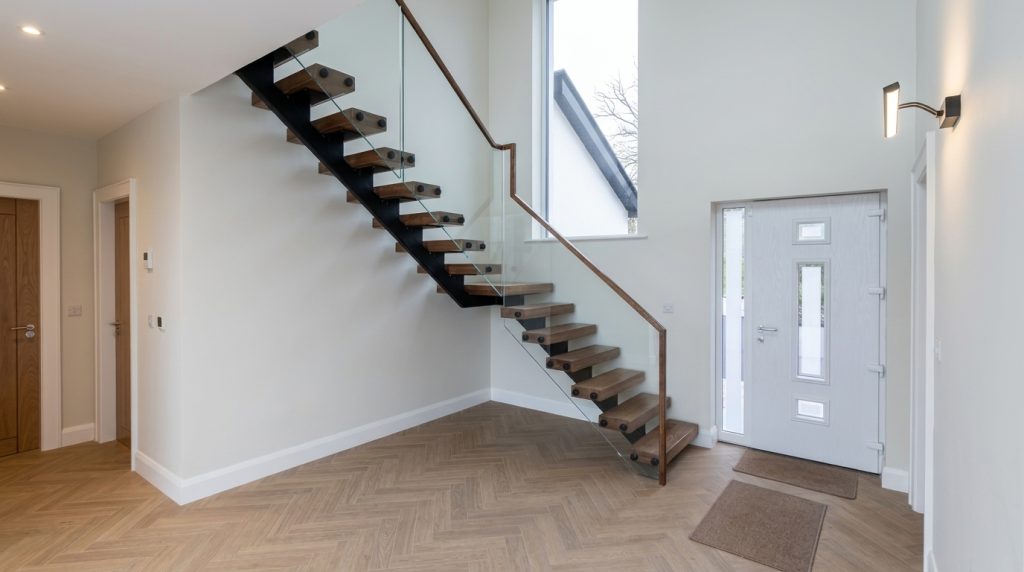
The Brief: The interior brief was to create a clutter-free, highly functional family living space that feels calm and connected to the landscape. The clients requested an open-plan layout with dedicated zones, a high-end chef’s kitchen with hidden storage, a grand entrance hall, and strategic seating areas tailored to take full advantage of the panoramic outdoor views.
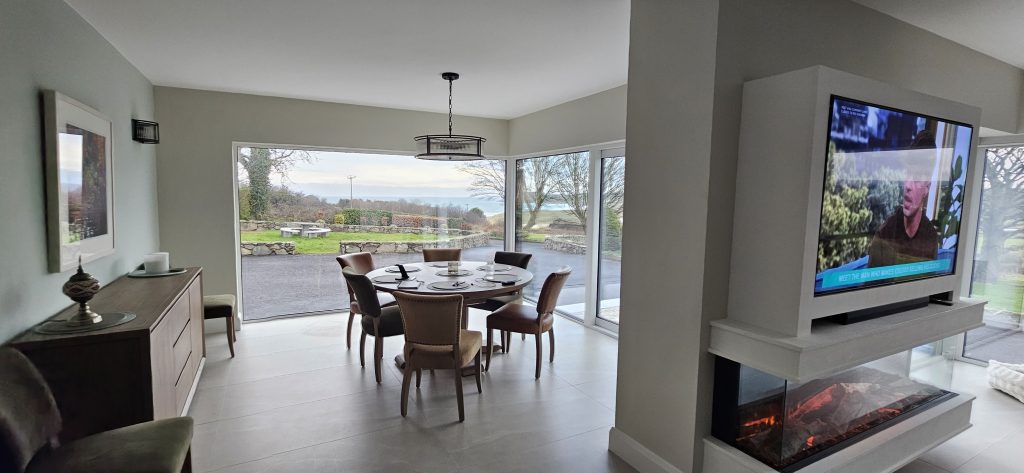
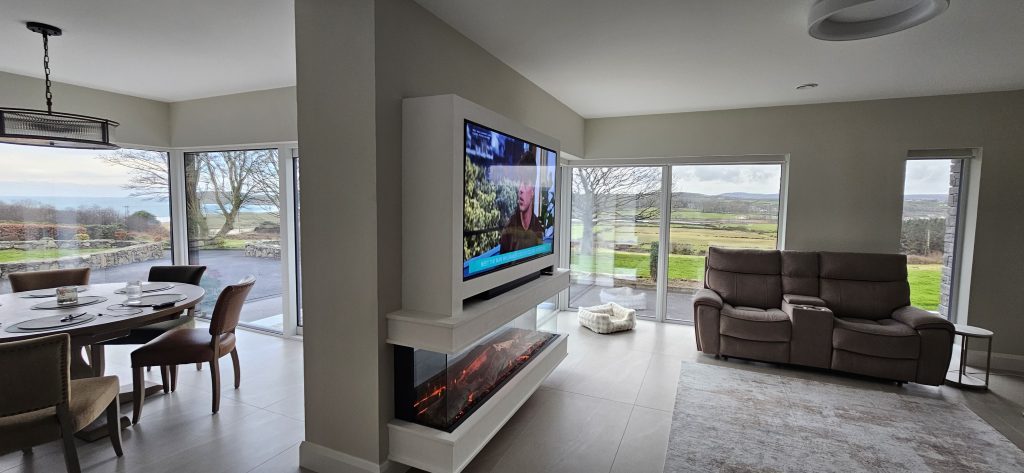
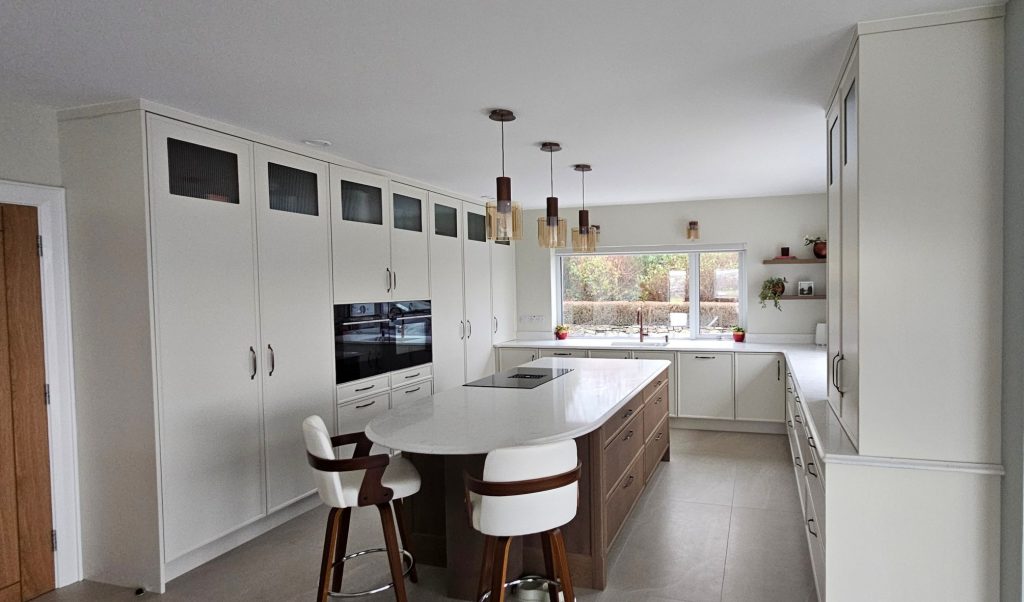
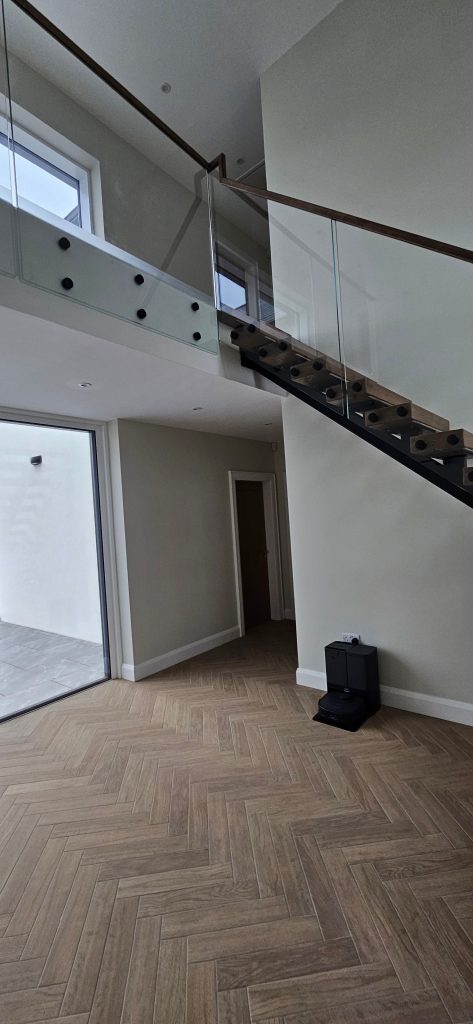
The Solution: We designed a light-filled interior defined by neutral tones, warm timber accents, and clean architectural lines. The Entrance: The grand hallway sets a sophisticated tone, featuring a striking cantilevered timber staircase with a minimalist glass balustrade, beautifully framed by a double-height window. The floor is laid with premium herringbone tiling that mimics natural oak, adding texture and warmth. The Kitchen: A custom, floor-to-ceiling handleless kitchen maximizes storage while maintaining a sleek, integrated look. The centerpiece is a large freestanding island with a curved quartz countertop and warm wood panelling, illuminated by elegant pendant lights. Dining & Living: The open-plan dining area features expansive corner glazing that frames the coastal vistas, seamlessly blending the indoors with the rugged Donegal landscape. A modern, double-sided feature fireplace wall with an integrated media hub subtly divides the living zones without obstructing the flow of natural light.